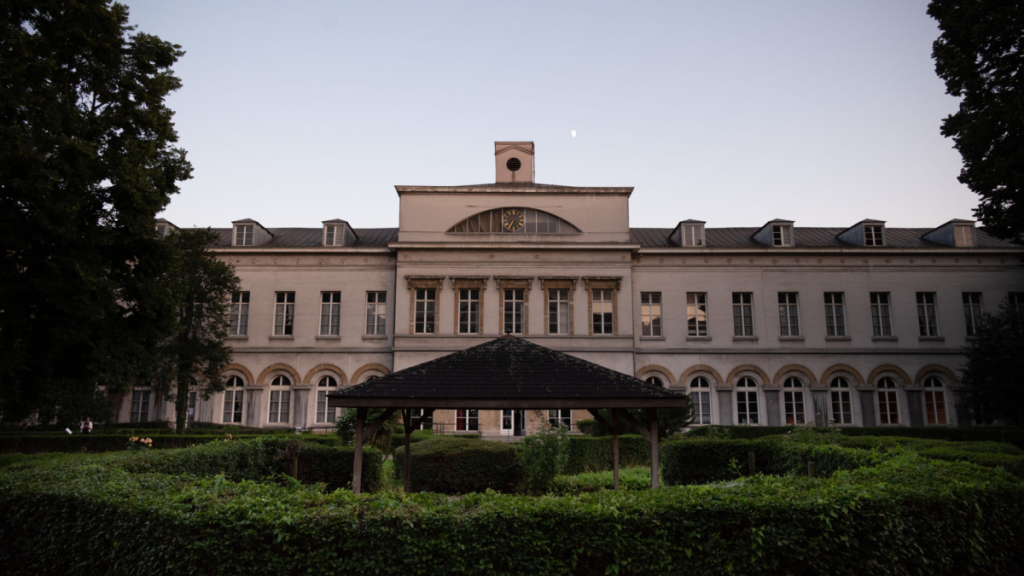

In the heart of Brussels, the Grand Hospice stands out as one of the capital’s most fascinating architectural treasures. Built in the 19th century on the ruins of the Grand Beguinage, this neoclassical masterpiece has stood the test of time while remaining true to its social mission. But what really lies behind its monumental façade and historic galleries? From the legacy of a centuries-old medical history to a sumptuous interior featuring a hidden chapel and its current transformation into a vibrant community and creative hub, this site will never cease to amaze you. Dive into the history and well-kept secrets of the Grand Hospice!
Beneath the vaults of the past: the captivating history of the Grand Hospice
The history of the Grand Hospice has its roots in the Middle Ages on the grounds ofthe former Grand Beguinage of Brussels. Faced with the need to modernize public welfare, architect Henri Partoes designed a large-scale healthcare complex, built between 1824 and 1827. Its primary mission was to provide a centralized refuge for the elderly, the disabled, and the terminally ill. Over the decades, the site merged with the foundation established in 1713 by the widowof Antoine Pacheco, inheriting its iconic second name, while becoming a pioneering center for medical research in the 19th century.
The building houses an interior heritage of unsuspected richness. Starting at the north entrance, the rib-vaulted vestibule features an impressive series of marble statues depicting major historical figures, such as Charles V and Leopold I. But the site’s true treasure remains its hidden chapel in the heart of the east wing. This circular sanctuary is structured by a superimposition of Doric and Ionic columns, crowned by a sublime coffered dome with a lantern. This well-preserved sanctuary also houses four large paintings by Navez from 1830 and a remarkable stained-glass window created by Benjamin Bardenhewer.
Between perfect geometry and socially conscious projects: the site’s transformation
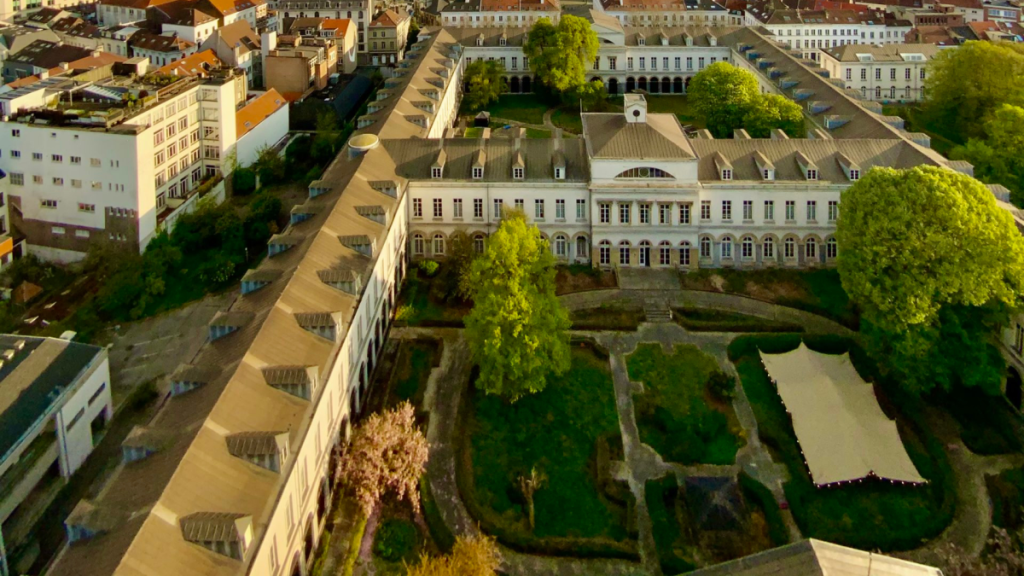
Architecturally, the Grand Hospice stands out as a jewel of the Neoclassical style in Brussels. Designed by architect Henri Partoes, this remarkable complex takes the form of a vast quadrangle measuring 138 meters long by 94 meters wide. The complex impresses with its perfect symmetry, punctuated by its corner pavilions, attics, and facades. Listed as a historic landmark since 1997, the building is also distinguished by its double interior gallery lined with large pillars andarched arcades, which once provided access to the residents’ bedrooms and living spaces.
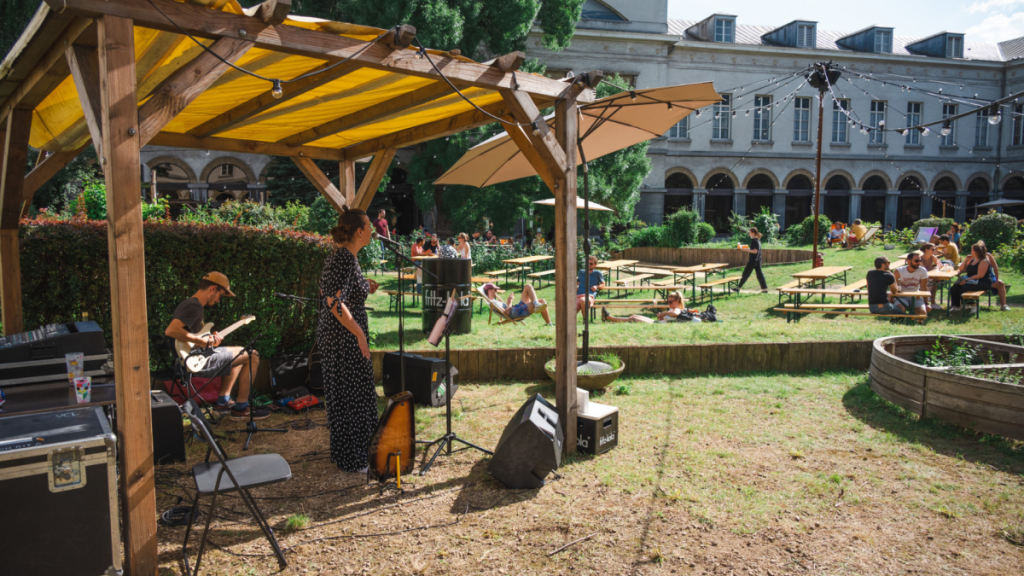
Today, this historic building is undergoing a true renaissance thanks to a large-scale temporary occupation initiative launched by the Brussels CPAS. The site has been transformed into a vibrant community, artistic, and social hub, organized around four major themes: Sustainable Development, Community, Art, and Education & Health. Conceived as a space for collaborative creation open to the Alhambra neighborhood, the Grand Hospice is thus reinventing its legacy by placing community life at the heart of its majestic neoclassical structures.
📍Rue du Grand Hospice 7, 1000 Brussels