
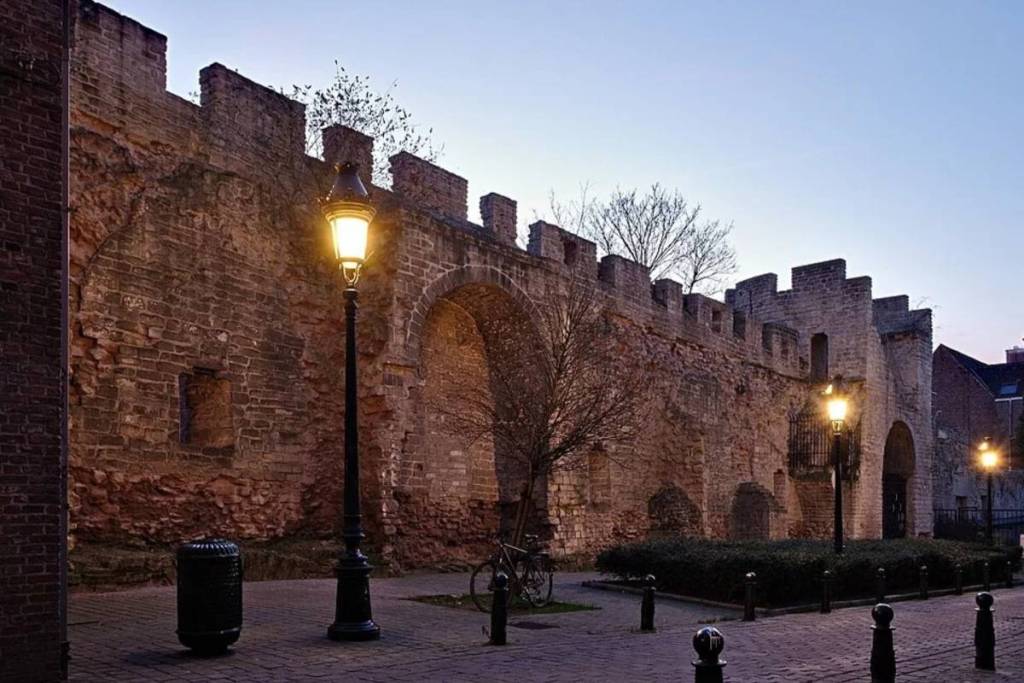

A little-known remnant of Brussels’ first city wall, built in the 13th century, the Villers Tower conceals a history as eventful as it is fascinating. A defensive bastion, then a dance hall at the heart of a cabaret in the 19th century, and finally saved at the last minute from demolition in 1958, this medieval sentinel has weathered the ages before being designated a historic monument. Beyond its extraordinary past, the building stands out today for its semicircular sandstone silhouette. Although closed to the public, it can still be viewed from two unique angles—from Rue de Villers and the courtyard of a neighboring school—still bearing the scars of a collapse that occurred in 2018.
The Incredible Fate of the Villers Tower, a Bastion of Medieval Brussels
Built in the 13th century under Duke Henry I of Brabant, the Villers Tower was part of Brussels’ very first defensive wall. Over the centuries, this stone sentinel lost its military function and was gradually absorbed into the urban fabric. It eventually disappeared from the landscape to the point that its existence was forgotten—until 1893. That year, archaeologists rediscovered it by chance inside E. Pieters’ cabaret, where its medieval interior had been converted into a dance hall.
Recommended Articles
 Just 2.5 hours from Brussels, Europe’s largest Christmas market has just opened: 280,000 m², an XXL ice rink, and a reindeer sleigh in the sky
 What to do in Brussels this weekend, November 20–22, 2026?

The building, however, came close to disappearing for good in the 20th century. In 1958, during the expansion of the Sint-Jorisinstituut school, the project called for the demolition of all the remains. But this did not account for the decisive intervention of Jean Rombaux, an architect for the City of Brussels, who saved the tower at the last minute. Protected by its designation as a historic monument in 1962, the tower even survived the demolition of most of Rue de Villers in 1964.
A semicircular sandstone tower still visible in the heart of the capital
Architecturally, the building features a semicircular silhouette constructed of sandstone masonry. Its exterior façade reveals two levels pierced by a central arrow slit and two side arrow slits, all crowned by an open-air platform. Flanking it is a 26-meter-long section of curtain wall, where one can still make out the walled-up foundation arches as well as the old, bricked-up windows of the dwellings that once stood there.

Although the tower is not open for interior tours, curious visitors can view it for free from public spaces at two complementary angles: from the city side, along Rue de Villers, and from the outer side, from the courtyard of the Sint-Jorisinstituut at 16 Rue des Alexiens. The site, however, bears the marks of a recent incident: in November 2018, construction work carried out in the schoolyard caused a section of the adjacent wall to collapse, narrowly missing the tower and leading to a reconstruction project using the original stones.
